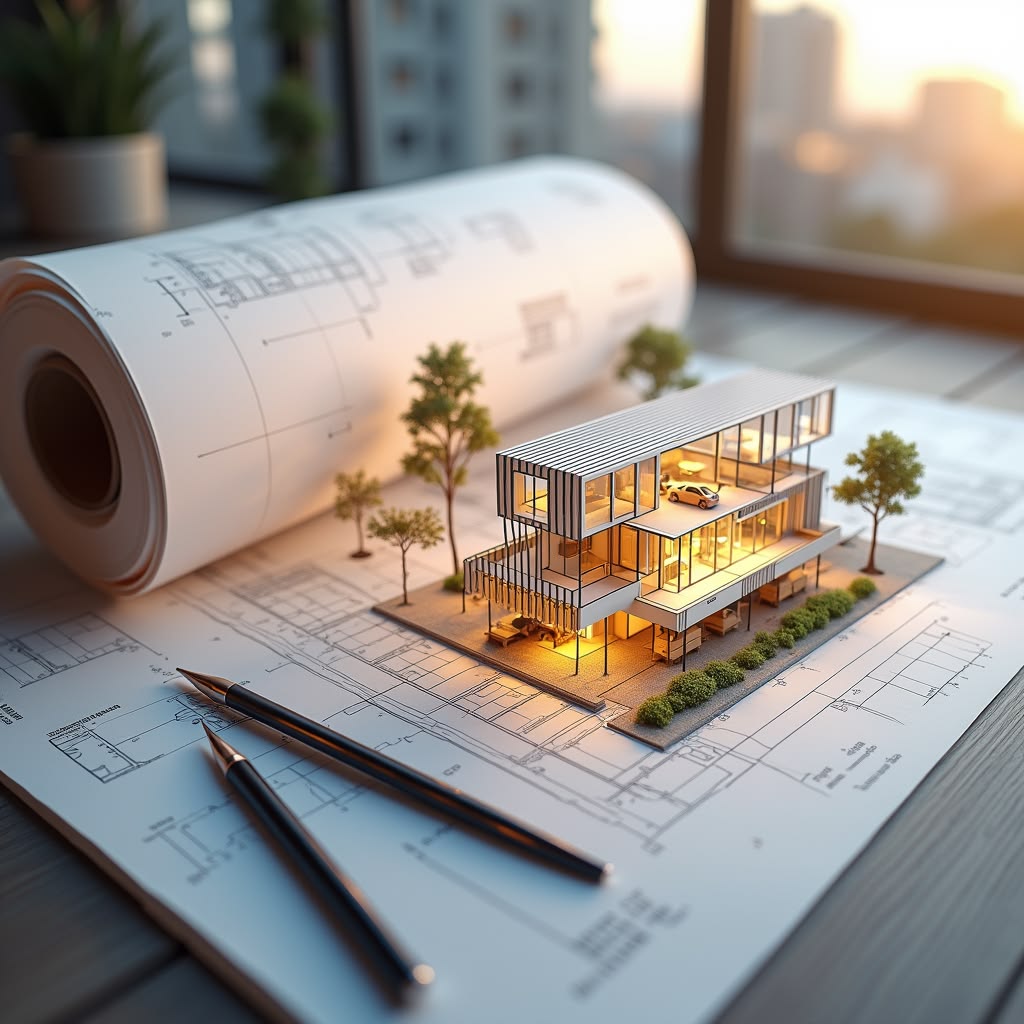
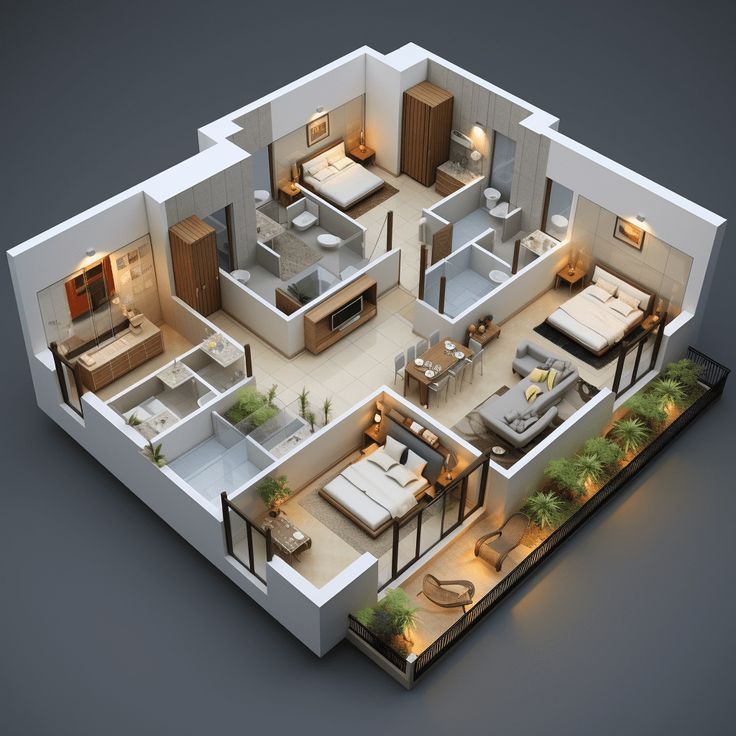
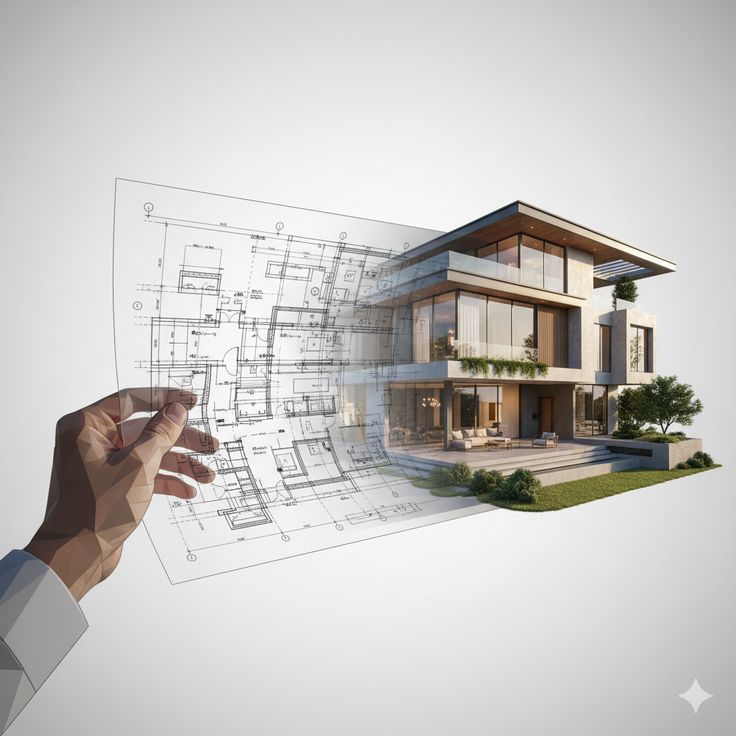
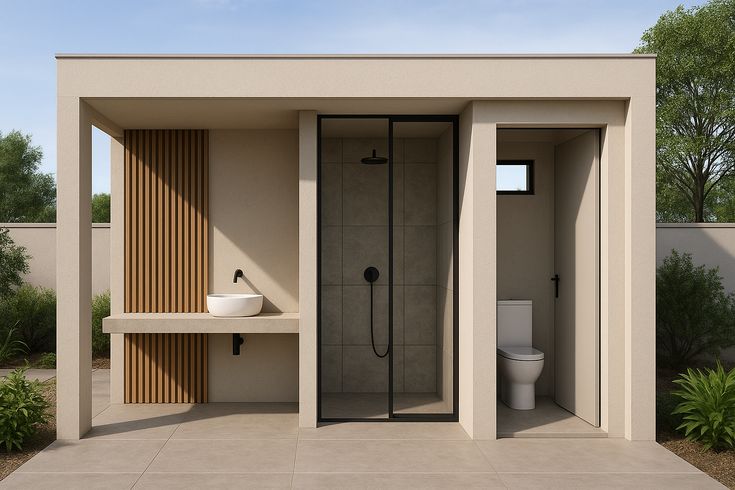
TNC Architects is Ajmer's leading architectural design practice — offering every discipline from space planning to final elevation drawings. Our in-house team covers all five pillars of architectural design: Layout, Structure, Plumbing, Electrical and Elevation, ensuring seamless coordination from first sketch to construction handover.
Every great building begins with a thoughtful plan. Our layout design service transforms your vision and site constraints into optimised, human-centred floor plans — balancing circulation, natural light, privacy, and purpose.
Layout Planning
Precision plans that set the foundation
A well-designed layout is the backbone of any building. TNC Architects' layout team creates scale-accurate, vastu-aware floor plans that maximise usability, reduce waste, and set every downstream discipline up for success.
Site & Topography Analysis
Detailed site study — orientation, sun path, wind direction, existing trees and infrastructure — informing every spatial decision before pencil touches paper.
Vastu-Conscious Planning
Room orientation, entry positioning, and kitchen/puja placement aligned with Vastu Shastra principles — respecting client traditions without compromising modern functionality.
Multi-Storey Floor Planning
From single-floor residences to multi-storey commercial complexes — consistent vertical planning ensuring structural and service alignments across every level.
AutoCAD & BIM Documentation
Dimensioned AutoCAD drawings and BIM-ready models delivered with full annotation — ready for contractor tendering, municipal approval, and RERA submission.
Layout Design Process
How we plan your space
01
Client Brief
Detailed intake — room count, lifestyle, Vastu requirements, plot dimensions and local bye-laws reviewed together.
02
Bubble Diagram
Adjacency studies and zoning sketches to determine room relationships before committing to a fixed plan.
03
Schematic Plan
Two to three layout options presented in scaled drawings — client reviews, selects direction, and provides feedback.
04
Final CAD Drawing
Dimensioned, annotated AutoCAD floor plans with furniture layout, area schedule and all clearances marked.
A building is only as strong as its structure. TNC Architects' in-house structural expertise ensures your project stands firm against Rajasthan's seismic zone requirements, soil conditions, and load demands — designed for safety, durability, and economy.
Structural Engineering
Where safety meets engineering elegance
Our structural designs balance load-bearing logic with material efficiency — delivering safe, IS-code-compliant frameworks that integrate seamlessly with architectural intent and construction budgets.
RCC Frame Design
Complete Reinforced Cement Concrete frame design — column, beam and slab calculations with bar-bending schedules and concrete mix specifications.
Seismic Zone II Compliance
Rajasthan falls in seismic zone II. All structural designs follow IS 1893 earthquake codes — ensuring your building performs safely during seismic events.
Soil Investigation Integration
Foundation type — isolated footing, raft or pile — selected based on soil test reports, bearing capacity and sub-soil water table analysis for each unique site.
Structural Calculations & Reports
Complete structural calculation reports suitable for municipal submission, bank loan approval, and RERA project registration.
Our Structural Philosophy
"Structure is the silent guardian of every building we design."
— Er. Nikhlesh Chauhan · B.E. Civil · TNC Architects
All structural drawings follow BIS standards — IS 456 for RCC, IS 800 for steel, IS 1893 for seismic design, IS 3414 for joints.
Material Optimisation
Structural members sized for efficiency — reducing steel and concrete quantities without compromising safety, saving you 12–18% on structural costs.
Construction Support
Our structural team remains available on-site during critical pours and foundation stages — ensuring designs are implemented exactly as drawn.
Column Framework
Reinforcement Details
Structure EngineeredSafe · Strong · EfficientIS Code CertifiedSeismic Zone II ReadyStructure EngineeredSafe · Strong · EfficientIS Code CertifiedSeismic Zone II Ready
03
Discipline 03 · Plumbing Design
Water flows exactly where it should.
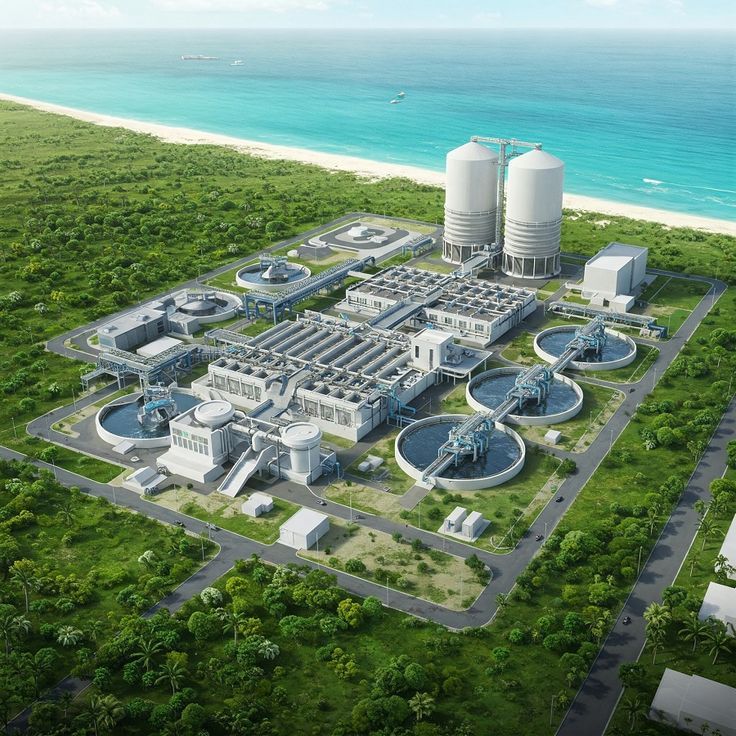
An invisible yet critical system, our plumbing designs ensure clean water supply, efficient drainage, and wastewater management — planned in perfect coordination with the structural and layout drawings from day one.
Plumbing Design
Designed for comfort, efficiency and longevity
From overhead water tanks to subterranean drainage networks, our plumbing engineering service coordinates every pipe, fitting and fixture — using CPVC, uPVC and GI specifications appropriate to your project type and local municipal regulations.
Water Supply Planning
Municipal supply connection, underground sump design, overhead tank sizing, booster pump specification and hot/cold water distribution routing for every floor.
Drainage & Sewage Layout
Gravity-fed soil waste, rain water and grey water drainage networks — with inspection chambers, traps and vent pipes designed to NBC and local regulations.
Solar Water Heater Integration
Rooftop solar geyser pipe routing integrated into the plumbing scheme at design stage — eliminating costly retrofitting and maximising energy efficiency.
Rainwater Harvesting
Rooftop and surface runoff collection systems designed for recharge pits or storage tanks — meeting Rajasthan's mandatory RWH norms for plots above 500 sqm.
Plumbing Design Process
Water management done right
01
Demand Calculation
Water demand assessment based on occupancy, usage type and local supply pressure to size tanks and pumps correctly.
02
Pipe Routing Layout
Coordinate routing of supply and drain lines with structural beams, slabs and wall chases — clash-free from day one.
03
Fixture Schedule
Specification of all sanitary ware, taps, mixers, flush tanks and concealed cisterns — BOQ prepared for vendor procurement.
04
Final Plumbing Drawings
Isometric views, floor-wise plumbing plans, schematic diagrams and site-marked chase locations handed over for construction.
Intelligent electrical planning means every switch, socket, light point and DB panel is positioned for how people actually live and work. TNC Architects designs electrical systems that are safe, energy-efficient, and future-proofed for smart home integration.
Electrical Engineering
Smart circuits for modern living
Our electrical drawings are prepared in compliance with IS 732, NBC Part 8, and Rajasthan Electricity Board norms — covering power, lighting, earthing, backup systems and low-voltage networks from single bedroom apartments to large commercial campuses.
Load Calculation & DB Design
Accurate load assessment — diversified demand, circuit breaker sizing, MCB/ELCB selection and Distribution Board layout for each floor and apartment.
Lighting Design
Lux-level analysis for every room — ambient, task and accent lighting points positioned on reflected ceiling plans with LED specifications and lumens schedules.
Earthing & Safety
Plate or pipe earthing systems designed per IS 3043 — with bonding to all metallic fixtures, lightning protection for G+2 and above structures, and ELCB protection throughout.
Smart Home & Data Conduits
Provisions for home automation conduits, CAT6 LAN, CCTV, intercom and solar inverter connections — routed at slab stage, saving future drilling and hacking costs.
Why Electrical Planning Matters
"Poor wiring is the most expensive problem to fix after walls are plastered."
All wiring systems designed in compliance with the Bureau of Indian Standards IS 732 and the National Building Code Part 8.
Energy Efficiency
Zoned circuit design, solar inverter integration and LED lighting specifications reduce your energy bill by up to 30% vs standard installations.
REB Sanction Drawings
Electrical drawings prepared in the format required by Rajasthan Electricity Board for service connection — saving you weeks of approval delays.
Lighting Design
Smart Circuits
Electrical PlannedIS 732 CompliantSmart Home ReadyEnergy OptimisedElectrical PlannedIS 732 CompliantSmart Home ReadyEnergy Optimised
05
Discipline 05 · Elevation Design
The face of your building — unforgettable.
Elevation is the first thing the world sees. TNC Architects crafts façades that balance aesthetic ambition with material reality — drawing from Rajasthan's rich architectural vocabulary while meeting contemporary lifestyle needs and municipal setback rules.
Elevation Design
Façades that speak long after you've left
From minimal contemporary homes to ornate classical commercial façades — TNC Architects' elevation designs are crafted in full 2D drawings and photorealistic 3D renders, letting you visualise your building before a single brick is laid.
3D Elevation Renders
Photorealistic Lumion or 3DS Max renders of your building elevation — all four sides with material textures, landscaping and day/night lighting conditions.
Heritage & Contemporary Styles
Jaali screens, arched balconies, stone cladding and Mughal-inspired detailing for traditional projects; clean lines, cantilevered volumes and glass for modern builds.
Material & Colour Boards
Curated material palettes — stone, brick, tile, plaster, paint and cladding samples — presented in boards for client approval before construction begins.
Elevation Approval Drawings
All four elevations drawn to scale with external dimensions, fenestration details, and colour callouts — formatted for Ajmer Municipal Corporation submission.
Elevation Portfolio
Every style, mastered
Our elevation portfolio spans residential villas, commercial shops, hospitality buildings and institutional campuses — each with a distinct design language true to client and context.
Residential
Luxury Villas & Bungalows
Contemporary and classical bungalow elevations with private courtyards, ornamental jharokhas and green façades for Rajasthan's hot climate.
View Examples →
Commercial
Office & Retail Complexes
High-visibility commercial façades with canopy systems, signage integration, curtain walls and premium entrance design that draws footfall.
View Examples →
Hospitality
Hotels & Farm Houses
Heritage-inspired haveli elevations, contemporary boutique hotel façades, and sprawling farmhouse designs blending indoors with Rajasthan's landscape.
View Examples →
Villa Elevation
Commercial Façade
Heritage Style
Technology We Use
World-class tools, world-class drawings
Every drawing and render produced by TNC Architects uses industry-standard professional software — ensuring precision, compatibility, and photorealistic quality across all five design disciplines.
📐AutoCAD
🏗️Revit / BIM
🎨3DS Max
🌳Lumion
🥽AR / VR Walk
⚡ETABS
🔧STAAD Pro
💧AutoCAD MEP
☀️SketchUp
📱Enscape VR
Standards & Compliance
Every drawing approval-ready
TNC Architects delivers drawings that pass municipal scrutiny first time — because we know Ajmer's bye-laws, Rajasthan state codes and national building codes inside out.
Ajmer Municipal Norms
All layout and elevation drawings prepared to AMC bye-law setbacks, FAR, building height and use-zone requirements.
NBC 2016 Compliant
Structural, plumbing and electrical systems designed to National Building Code of India 2016 standards across all parts.
RERA Ready
Project drawings formatted for RERA Rajasthan registration — complete with area statements, structural certificates and completion timelines.
CoA Registered
All architectural drawings signed and stamped by CoA-registered architect Er. Nikhlesh Chauhan — valid for all approvals across India.
Why TNC Architects
Five disciplines. One team. Zero gaps.
Layout
Vastu-aware plans that maximise every square foot and work within your budget.
Structure
Engineered frames that stand for generations — seismic-compliant and material-optimised.
Plumbing
Zero-leak water systems designed to NBC codes with rainwater harvesting built-in.
Electrical
Smart, safe circuits future-proofed for home automation — IS 732 certified throughout.
Elevation
Iconic façades in photorealistic 3D — heritage, contemporary or fusion styles mastered.
Start Your Project
Ready to build your vision?
Let TNC Architects handle every line — from the first layout sketch to the final elevation render. One call sets everything in motion.